
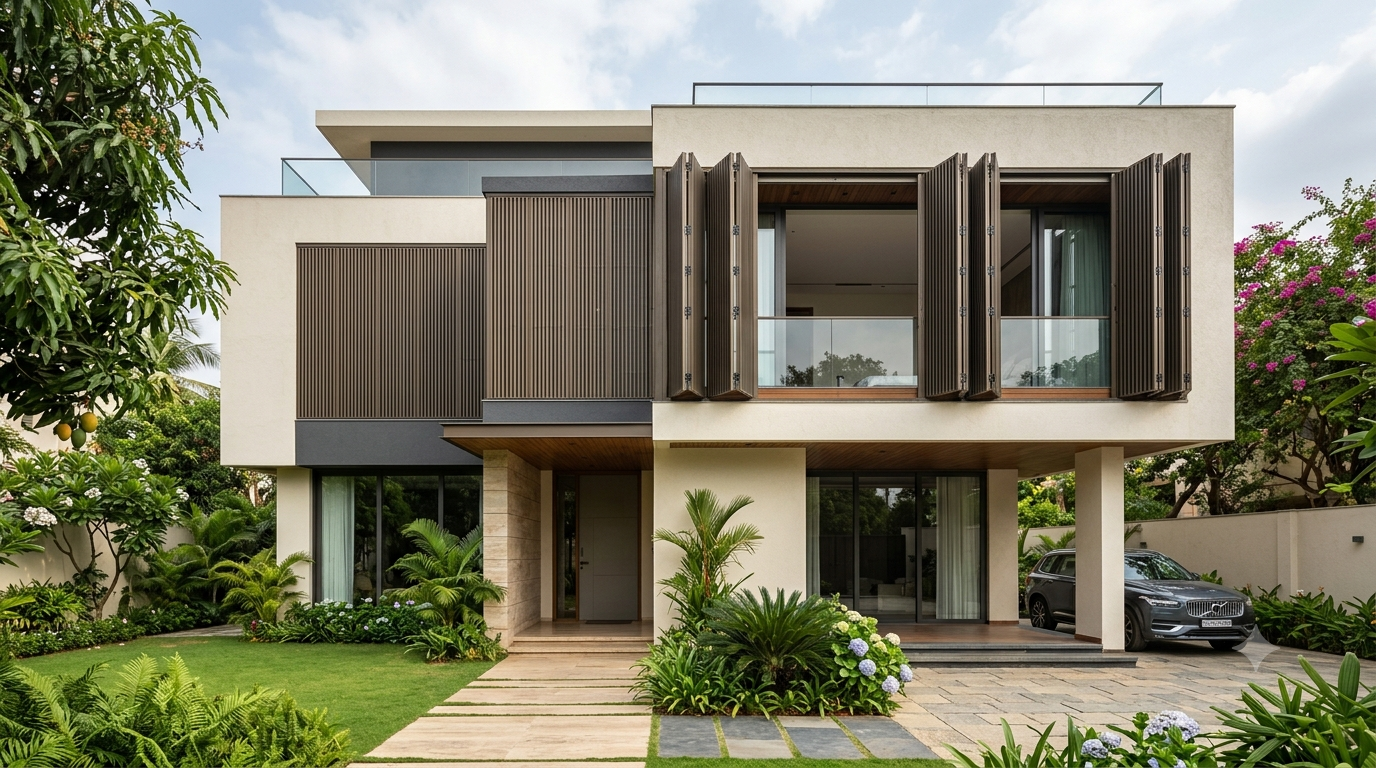
01 / RESIDENTIAL
Residential Buildings
Foldable facades and automated louvers enhance villas and apartments with modern architectural design.
Explore building facade design, different facade types, and modern architectural systems.
Ideas, insights & inspiration.
 MODERN ARCHITECTURE
Discover premium facade solutions designed to enhance architectural appeal, durability, and performance.
Explore Our Solutions →Building facades play an important role in defining a building’s appearance, energy efficiency, comfort and protection from external weather conditions. From traditional materials to modern automated systems, the right facade can improve both architectural aesthetics and overall building performance.
Beyond its structural and functional role, a building’s facade plays an important part in shaping how the structure is perceived. The choice of materials, colours , textures and architectural details can create a distinctive identity, complement the surrounding environment and reflect the building’s intended purpose.
Understanding the different types of building facades, their benefits and their applications can help architects, designers and property owners make informed decisions for residential and commercial projects.
A building’s facade plays an important role in defining its architectural identity and how the structure interacts with its surroundings.
The term facade originates from French, meaning “face” or “front”. Although traditionally associated with the front elevation, it can refer to other exterior sides of a building.
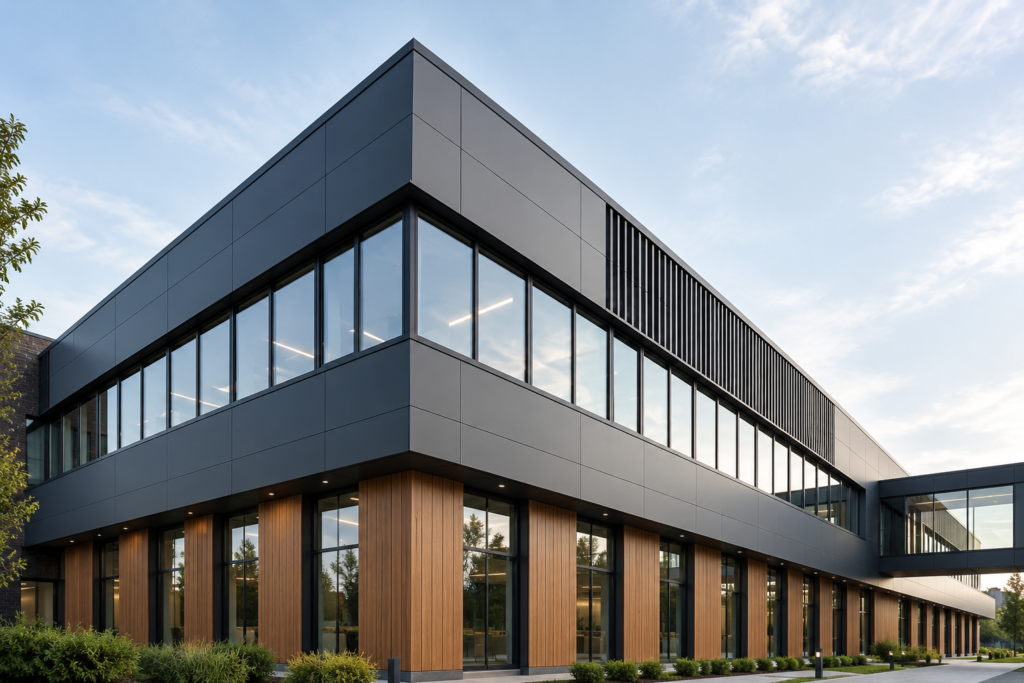
In modern architecture, building facade design involves combining different materials, finishes and architectural features to create distinctive exterior appearances suited to residential, commercial and institutional buildings.
01 —
External surfaces that form part of the building enclosure.
02 —
Materials installed over supporting structures to provide a finished exterior surface.
03 —
Transparent or translucent elements that allow natural light and external views.
04 —
Components used to create patterns, textures and distinctive exterior features.
05 —
Elements that help manage sunlight, visibility or privacy.
06 —
Engineered elements that can change position to support specific design or functional requirements.
Facade Design plays a significant role in modern architecture because it influences the appearance, functionality and environment response of a building.
A thoughtfully designed facade connects the building’s architectural identity with its practical requirements.
A building facade establishes its visual character. The combination of materials, colours, proportions, textures and building architectural details create an appearance that can distinguish one structure from another.
For commercial buildings, exterior design may reinforce a company’s brand identity and contribute to a professional appearance.
For residential properties, facade design can reflect the owner’s architectural preferences while complementing the surrounding environment.
The design and placement of windows, openings and exterior elements affect the amount of daylight entering a building.
Appropriate facade planning can help improve access to natural light while addressing excessive glare and direct solar exposure.
However, the results depend on the building’s orientation, climate, glazing specifications and shading arrangement.
A building’s external envelope helps separate indoor spaces from outdoor environment conditions.
Properly designed facade assemblies can provide protection against rain, wind and other weather conditions. The level of protection depends on the construction system, material, joints, waterproofing details and installation quality.
Privacy is an important consideration in residential and commercial architecture.
Facade elements such as architectural screens , carefully positioned openings, and selected exterior panels can help manage visibility between indoor and outdoor spaces.
These solutions are particularly relevant for buildings located in densely developed urban environments.
Modern architectural facade design increasingly incorporates advanced material, innovative construction methods and adaptable exterior elements.
While conventional facades generally remain fixed, some contemporary architectural systems are designed to move.
Foldable facade systems, for example, can introduce movement and changing configurations into selected areas of a building’s exterior. This allows architects to explore design possibilities beyond permanently fixed architectural screens.
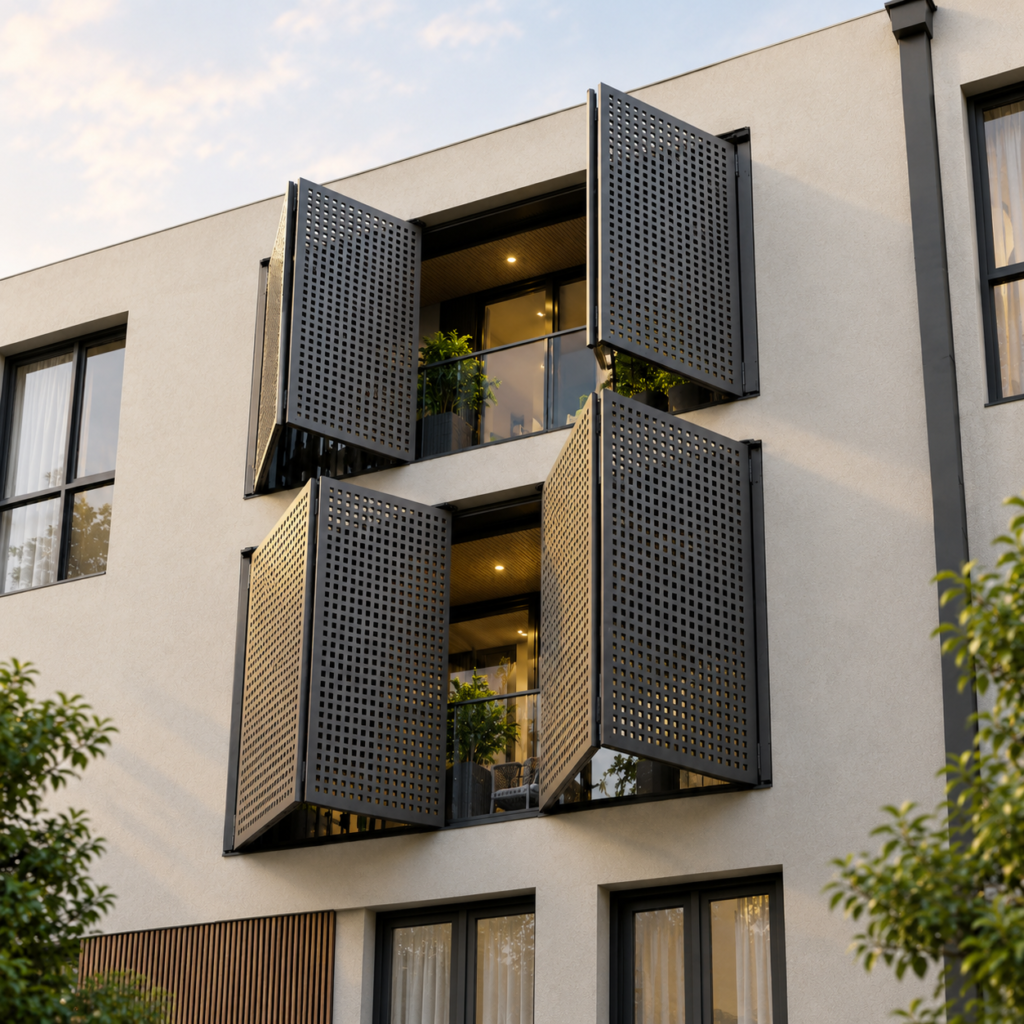
Foldable facade systems feature connected architectural panels that can open, close or fold to create adjustable exterior configurations.
These systems introduce movement into building facade design and can be operated manually or through a motorized mechanism, depending on the system.
Key Characteristics:
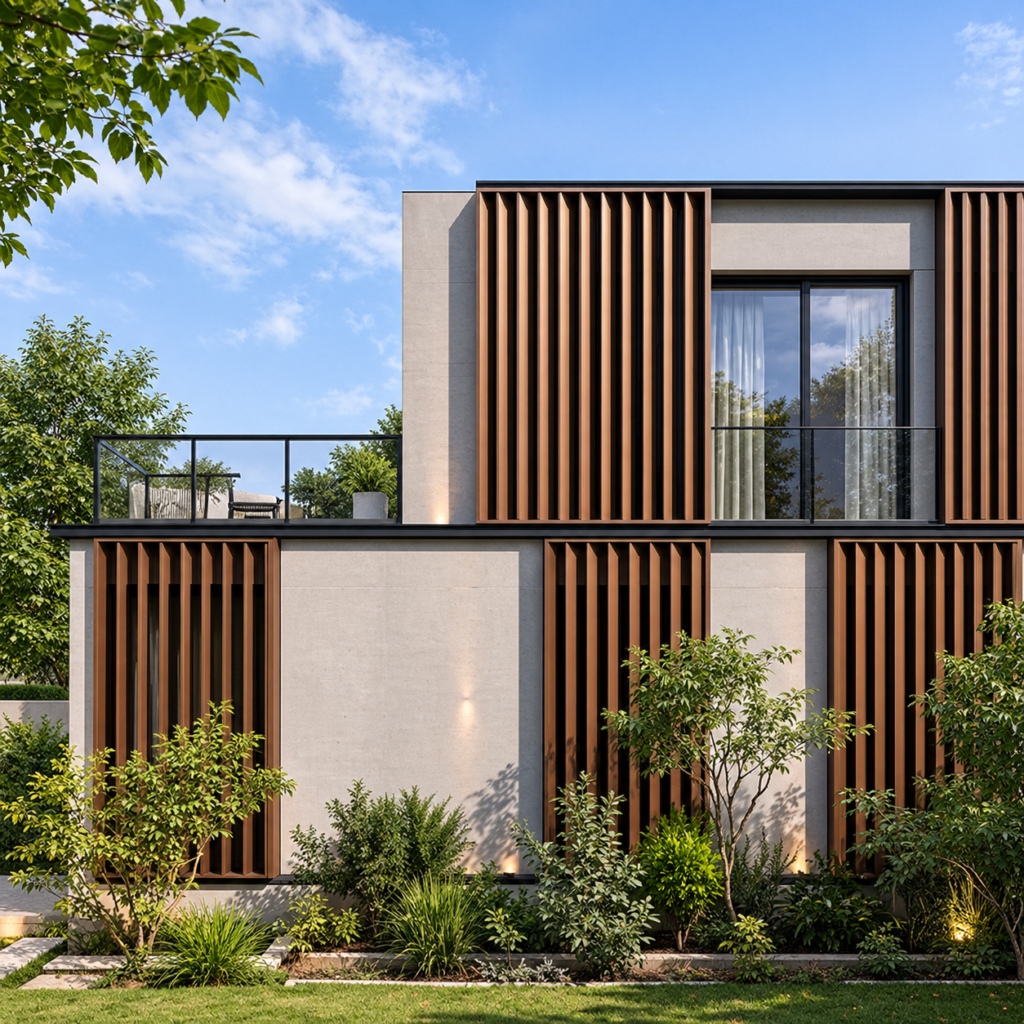
Automated louvers are motorized architectural systems featuring slats that can change position to control sunlight, shading and privacy.
They can be integrated into building facades to create dynamic exterior designs while supporting environment comfort.
Key Characteristics:
Traditional building facades generally feature fixed architectural elements, while movable facades incorporate panels or screens that can change position. Movable facade systems may operate manually or through motorized mechanisms, offering greater flexibility in exterior configurations.
| Feature | Traditional Facades | Movable Facades |
|---|---|---|
| Design | Generally fixed exterior elements | Adjustable architectural elements |
| Movement | Stationary | Panels or screens can move |
| Operation | No movement mechanism required | Manual or motorised |
| Sunlight Control | Fixed shading arrangements | Adjustable shading in suitable systems |
| Privacy | Primarily fixed privacy features | Adjustable privacy options |
| Appearance | Predominantly static | Can change with panel positions |
| Examples | Masonry, fixed cladding, fixed screens | Foldable facades, movable screens, adjustable louvers |
Choosing the right facade system requires balancing architectural goals with practical and technical considerations. The following considerations can help architects, designers and property owners evaluate available options.
The first step is to identify the primary function of the facade. A commercial office building may require extensive glazing and a consistent architectural appearance.
A residential building may prioritize privacy, weather protection and visual appeal. In contrast, a retail development may require distinctive exterior features that support its design identity.
Defining the project’s objectives helps determine which facade systems are appropriate.
Environmental conditions influence facade selection. Buildings exposed to intense sunlight, heavy rainfall, strong winds or coastal conditions may require specific materials and construction details.
Orientation also affects solar exposure and daylight requirements. These factors should be evaluated during the architectural planning stage.
Material selection influences durability, appearance, maintenance and construction requirements.
Architects should consider:
The selected material should suit both the architectural concept and the installation environment.
Not every building requires a movable facade. Fixed architectural systems may be appropriate where the design requires a permanent exterior configuration.
Foldable facade systems may be considered when controlled movement is part of the intended architectural function.
For movable systems, it is important to evaluate the panel arrangement, operating method, movement clearances and supporting structure.
Facade systems must be designed and installed according to applicable structural and safety requirements.
Important considerations include:
Movable architectural systems require particular attention to the loads and safety considerations associated with their operation.
Maintenance requirements vary between facade systems. Fixed cladding assemblies may require periodic cleaning and inspection.
Movable systems may also require checks of hinges, movement hardware, supporting components and operating mechanism. Manufacturers’ maintenance recommendations should be reviewed before product selection.
Facade costs depend on several factors, including materials, dimensions, fabrication complexity, installation requirements and project location.
Movable architectural systems may involve additional mechanical components and installation considerations. Rather than comparing only initial costs, project teams should also consider maintenance and expected service requirements.
Before finalizing a facade system, architects should review the technical information provided by the manufacturer.
For foldable facade systems, relevant information may include panel dimensions, supported configurations, materials, operating mechanisms and installation requirements.
Modern building facade systems are used in residential, commercial, hospitality and institutional projects. Their applications depend on architectural requirements, building functionality and environmental conditions.
Foldable facades and automated louvers enhance villas and apartments with modern architectural design.
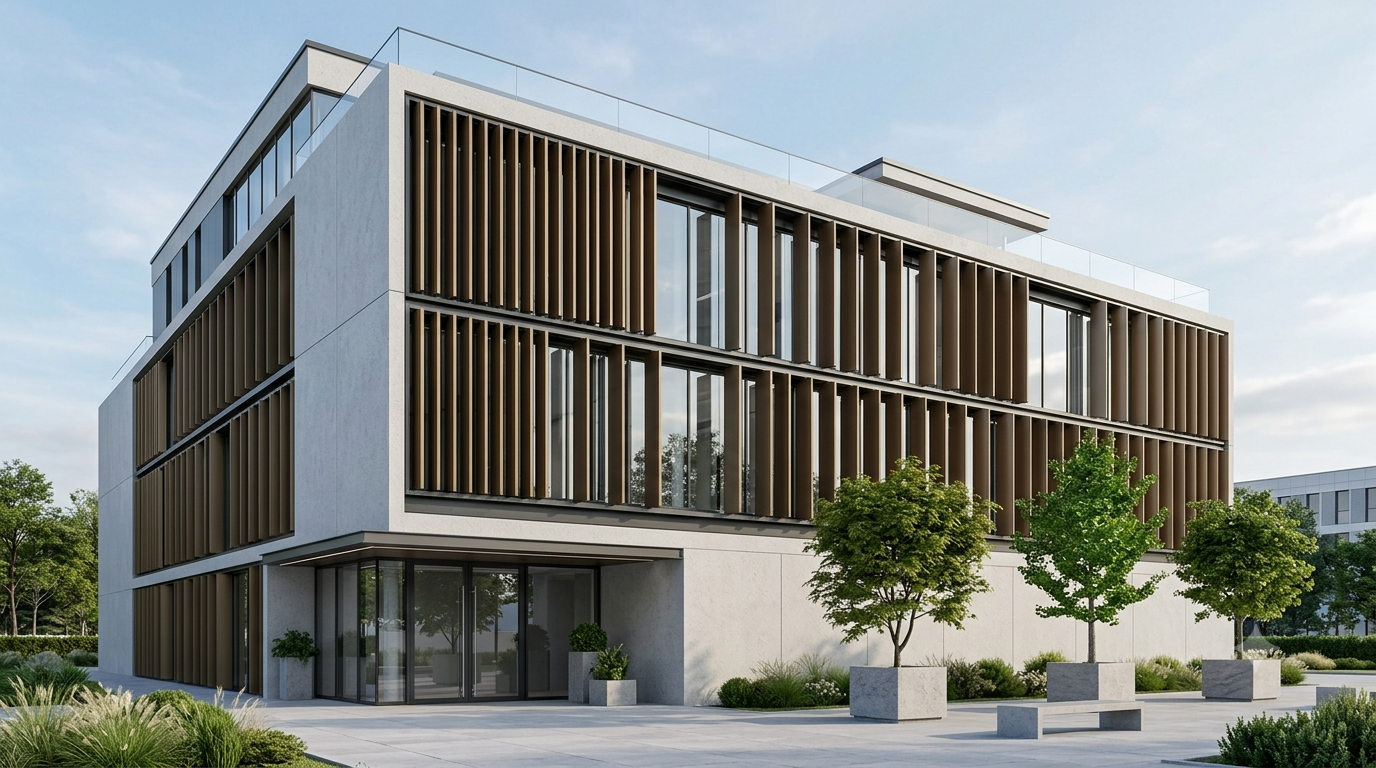
Architectural facade systems provide distinctive exterior designs and adjustable shading for commercial spaces.
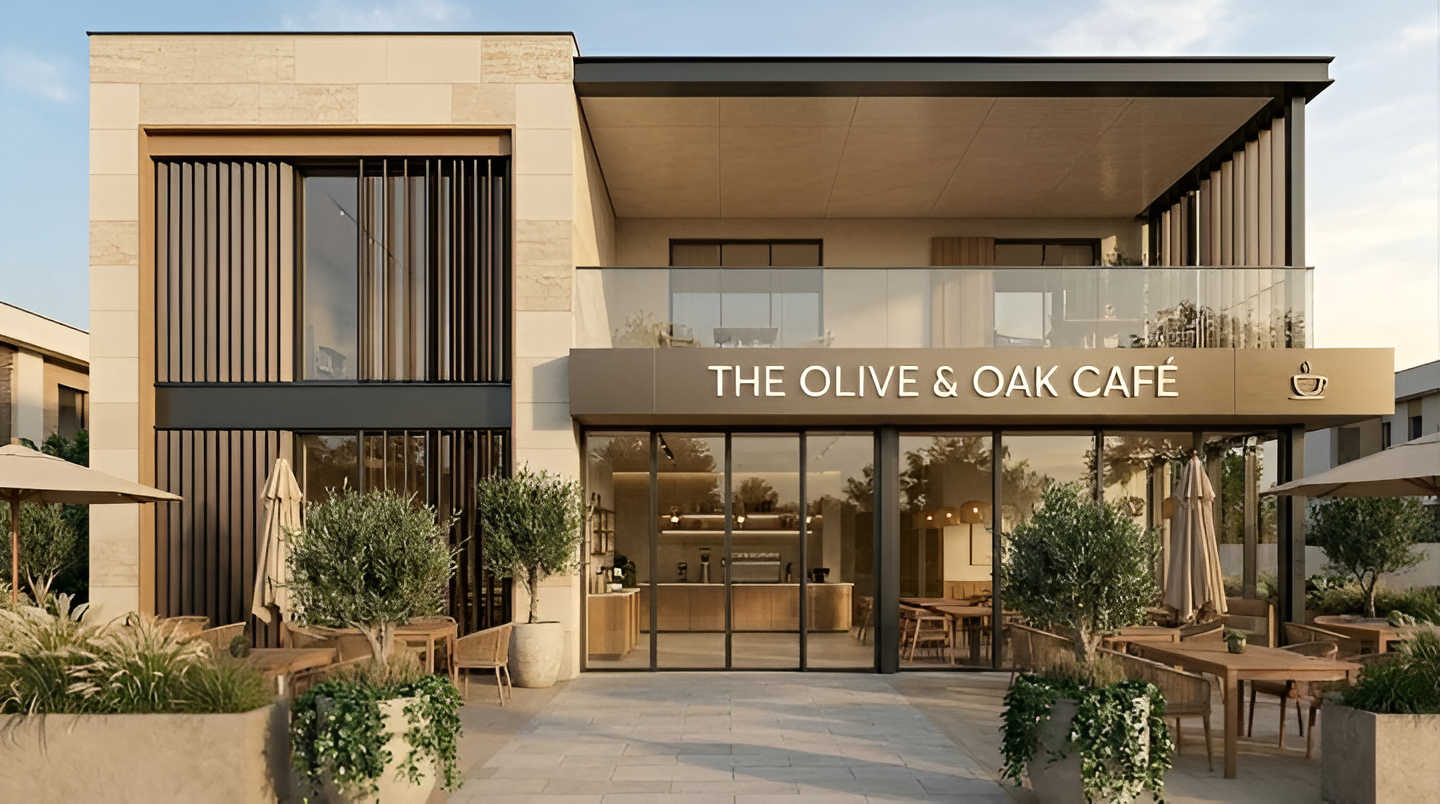
Adjustable louvers and foldable screens add privacy and shading to hotel balconies and terraces.
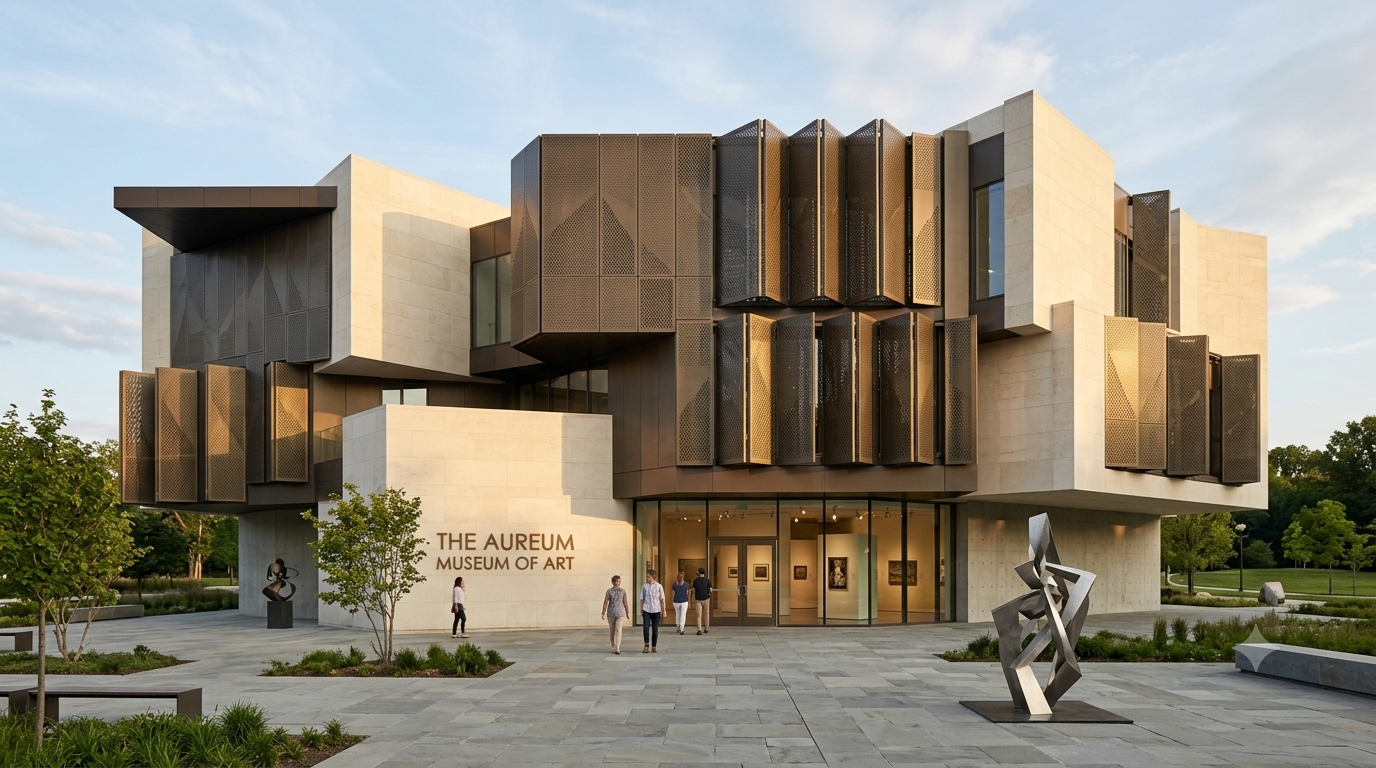
Modern facade elements complement educational, cultural, and public building architecture.
At KODE India, we combine innovative engineering with contemporary architectural design to create facade solutions that enhance both aesthetics and functionality.
Modern foldable facades and automated louvers designed for contemporary architecture.
Thoughtfully designed systems focused on smooth movement and reliable functionality.
Adaptable facade solutions that complement different building designs.
Adjustable shading, privacy and exterior configurations.
Solutions for residential, commercial and hospitality projects.
Find answers to common questions about building facade design, materials, movable facade systems, and modern architectural applications.
A building facade is the exterior face of a building that defines its architectural appearance and contributes to weather protection, natural lighting, and overall functionality. It typically includes exterior walls, windows, cladding, and architectural panels.
The main types of building facades include glass facades, brick facades, stone facades, metal cladding, curtain walls, and ventilated facades. Modern buildings may also incorporate movable facade systems, such as foldable panels and automated louvers.
The best facade material for buildings in India depends on local climate, architectural design, budget, and maintenance requirements. Aluminium, glass, stone, brick, and composite panels are commonly used. Aluminium is particularly suitable for lightweight architectural screens and movable facade elements.
Traditional facades generally use fixed architectural elements, while movable facades feature adjustable panels, screens, or louvers. Movable facade systems can operate manually or through motorised mechanisms to provide flexible shading, privacy, and exterior configurations.
Automated facade systems use motorised mechanisms to move architectural components such as louvers or folding panels. Depending on the system, users can adjust their position through switches, remote controls, or compatible building automation systems.
Yes, properly designed building facades can help reduce unwanted heat gain and improve energy efficiency. Features such as thermal insulation, suitable glazing, and adjustable exterior shading can contribute to indoor comfort and potentially reduce cooling requirements.
Building facade costs in India depend on the material, design, installation area, structural requirements, and project complexity. Glass curtain walls, metal cladding, and movable facade systems have different pricing structures. A project-specific quotation is necessary for an accurate estimate.
A facade is the complete exterior face of a building, while cladding refers to materials or panels installed over an underlying structure. Cladding forms part of the facade and contributes to its appearance and, depending on the assembly, weather protection and thermal performance.
Yes, movable facade systems can be used in residential and commercial buildings where structural and installation requirements permit. Foldable facade panels and automated louvers can provide adjustable shading, privacy, and architectural flexibility for villas, offices, and other modern buildings.
A notable trend in modern building facade design is the use of adaptable exterior elements, including automated louvers, movable screens, and foldable facade panels. These systems allow selected architectural components to change position while supporting contemporary building aesthetics.
Planning a modern building facade? Connect with KODE INDIA to discuss your project requirements and explore our foldable facade systems and automated louvers. Our team is here to help you find the right solution for your architectural vision.